

Listing Courtesy of:  Midwest Real Estate Data as distributed by MLS GRID / Listed By: Beau Shirley, Coldwell Banker Realty
 Midwest Real Estate Data as distributed by MLS GRID / Listed By: Beau Shirley, Coldwell Banker Realty
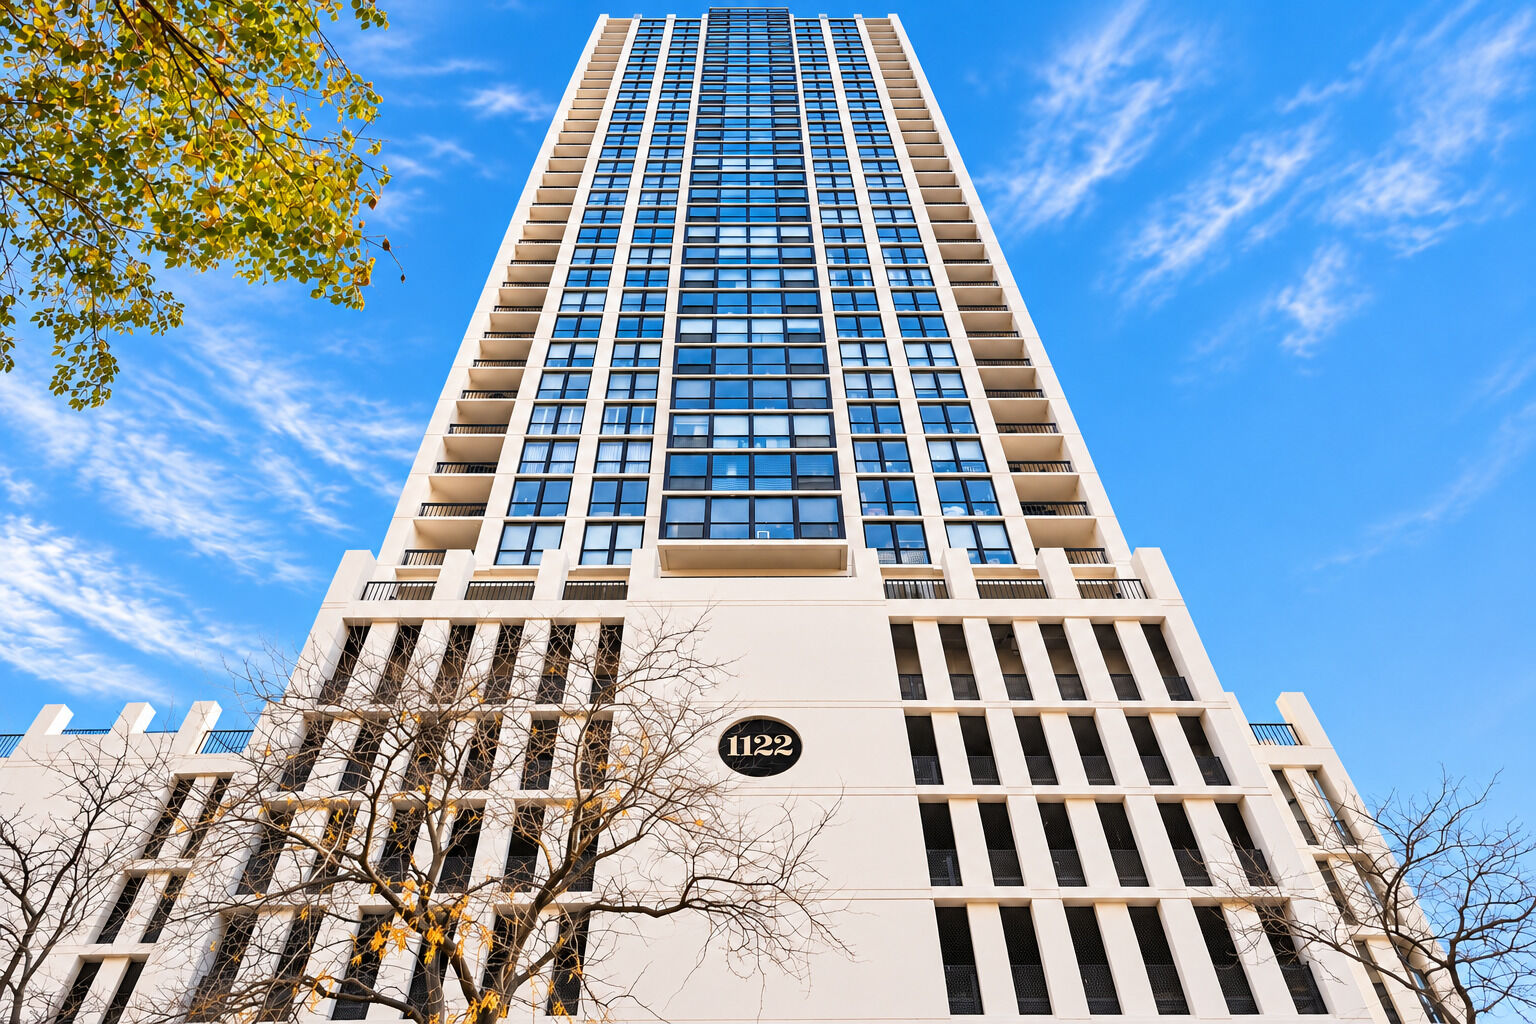
1122 N Clark Street 1410 Chicago, IL 60610
Active (2 Days)
$262,000 (USD)
OPEN HOUSE TIMES
-
OPENSat, Nov 141:00 pm - 3:00 pm
Description
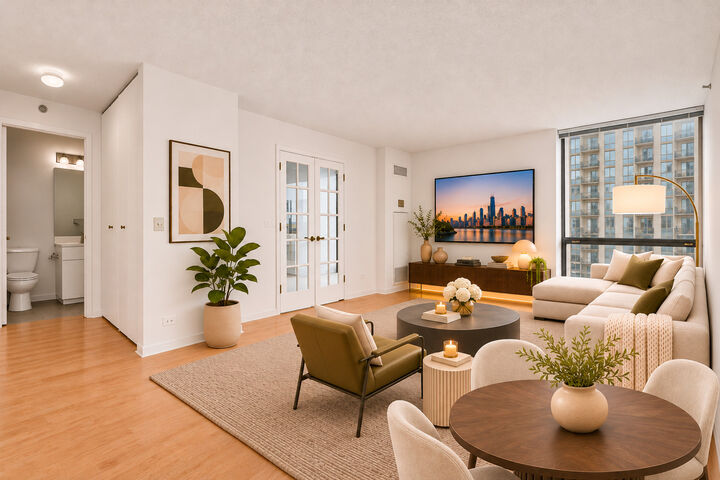
Gold Coast living, stunning city views, and garage parking INCLUDED? Now that's a combination worth getting excited about! This sun-drenched, south-facing one-bedroom condo delivers the perfect mix of style, convenience, and value in one of Chicago's most desirable neighborhoods. Freshly updated with beautiful new hardwood floors, an updated bathroom, and an upgraded kitchen sink, this home is move-in ready and waiting for its next lucky owner. Oversized windows flood the space with natural light, while charming French doors add character and flexibility to the layout. Generous closet space and an additional storage locker mean there's room for everything. And here's the kicker: a deeded garage parking space is INCLUDED in the price! The perks don't stop at your front door. This well-maintained, full-amenity building offers 24-hour door staff, a fitness center, a bike room, an outdoor pool, and a fabulous sundeck complete with fire pits, outdoor grilling stations, and incredible city views. There's also a party room for entertaining, plus on-site management and engineering staff. Pet-friendly and investor-friendly with rentals allowed, this is a smart choice whether you're looking for a city home or an investment opportunity. Step outside and you're moments from the lakefront, fabulous restaurants, shopping, nightlife, and everything that makes the Gold Coast one of Chicago's most sought-after neighborhoods. A beautifully updated condo, resort-style amenities, and deeded garage parking in the heart of the Gold Coast? Try finding a better value!
MLS #:
12806431
12806431
Taxes
$4,109(2025)
$4,109(2025)
Type
Condo
Condo
Year Built
1989
1989
School District
299
299
County
Cook County
Cook County
Listed By
Beau Shirley, Coldwell Banker Realty
Source
Midwest Real Estate Data
Last checked Nov 14 2026 at 5:43 AM GMT+0000
Midwest Real Estate Data
Last checked Nov 14 2026 at 5:43 AM GMT+0000
Bathroom Details
- Full Bathroom: 1
Interior Features
- Storage
- Appliance: Range
- Appliance: Refrigerator
- Appliance: Dishwasher
- Appliance: Microwave
- Laundry: Common Area
- Appliance: Range Hood
Property Features
- Foundation: Concrete Perimeter
Heating and Cooling
- Gas
- Forced Air
- Central Air
Homeowners Association Information
- Dues: $829/Monthly
Exterior Features
- Roof: Rubber
Utility Information
- Utilities: Water Source: Lake Michigan
- Sewer: Public Sewer
School Information
- Elementary School: Ogden Elementary
- Middle School: Ogden Elementary
- High School: Lincoln Park High School
Parking
- Garage Door Opener
- Garage Owned
- Attached
- Garage
- Yes
Stories
- 49
Living Area
- 750 sqft
Location
Disclaimer: Square footage is based on information available to agent, including County records. Information has not been verified by agent and should be verified by buyer.
Based on information submitted to the MLS GRID as of 11/14/2026 05:43. All data is obtained from various sources and may not have been verified by broker or MLS GRID. Supplied Open House Information is subject to change without notice. All information should be independently reviewed and verified for accuracy. Properties may or may not be listed by the office/agent presenting the information.
