
Listing Courtesy of:  Midwest Real Estate Data as distributed by MLS GRID / Listed By: Madeline "Maddie" McMahon, Coldwell Banker Realty; Bari Mill, Gold Coast
 Midwest Real Estate Data as distributed by MLS GRID / Listed By: Madeline "Maddie" McMahon, Coldwell Banker Realty; Bari Mill, Gold Coast
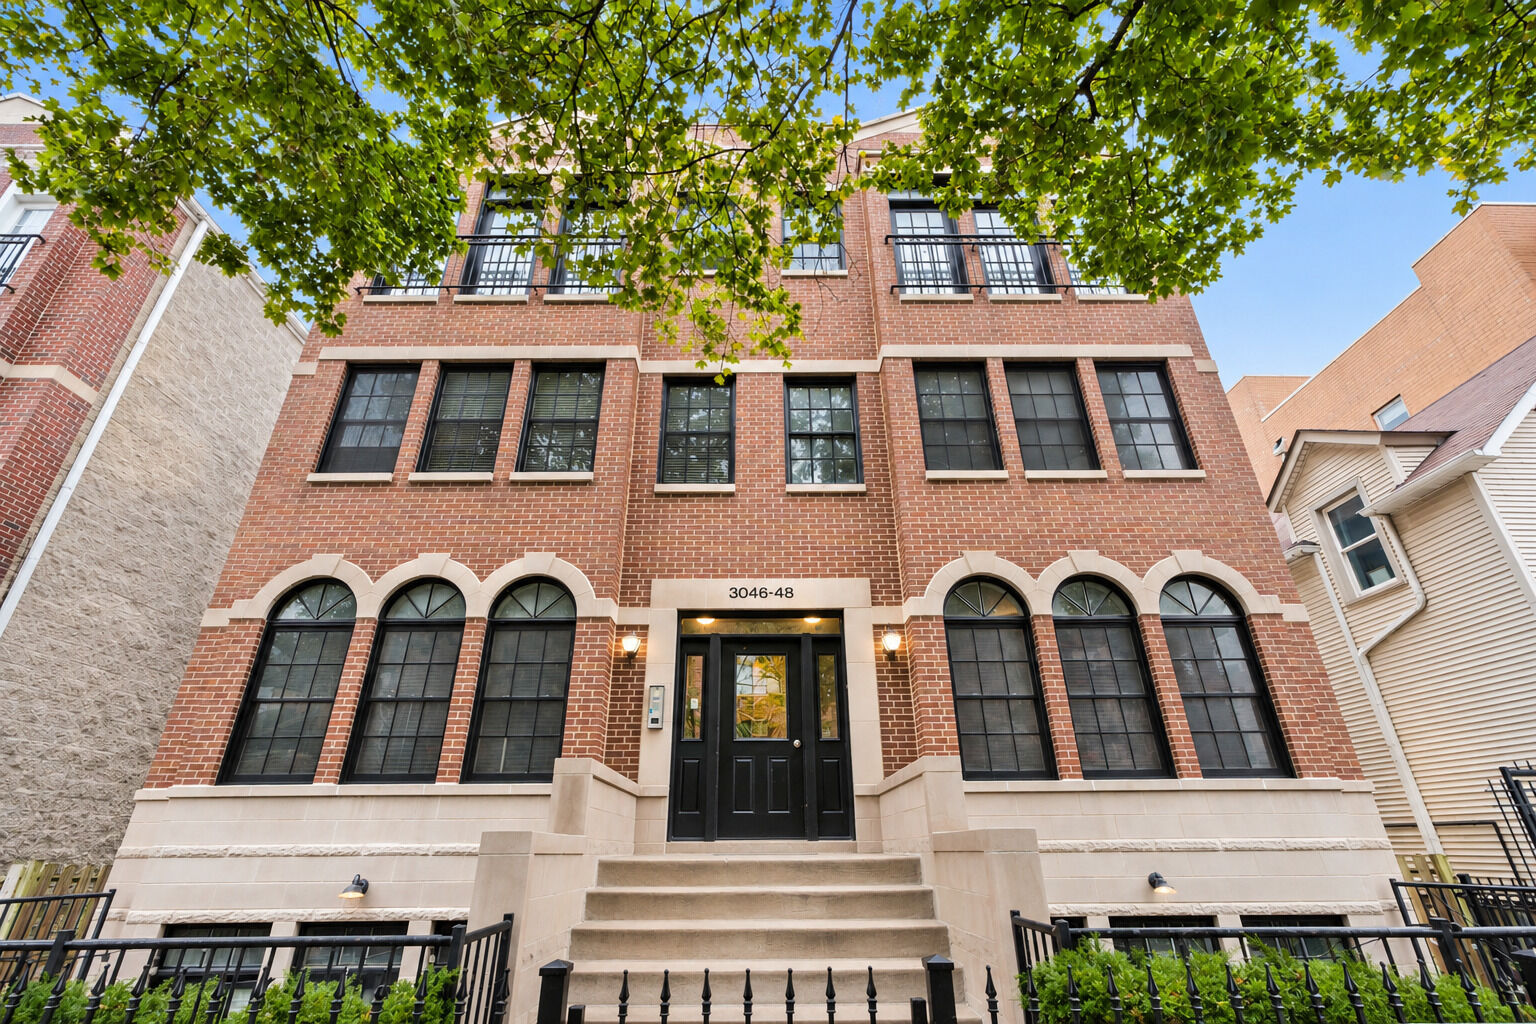
3046 N Oakley Avenue 3S Chicago, IL 60618
Active (10 Days)
$549,000 (USD)
OPEN HOUSE TIMES
-
OPENSat, Nov 1411:00 am - 1:00 pm
Description
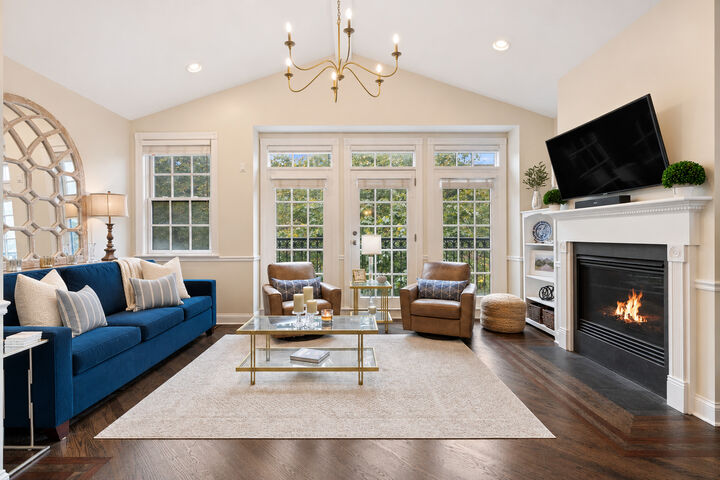
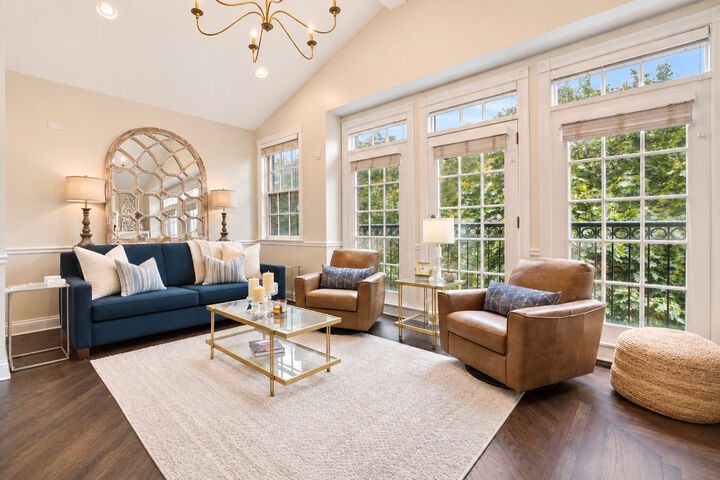
Tucked away on a picturesque, tree-lined street in the heart of Roscoe Village, this charming 2-bedroom, 2-bathroom penthouse is full of character! Soaring vaulted ceilings, skylights and beautiful hardwood floors set the tone, while the cozy living room features a gas fireplace and Juliet balcony overlooking Oakley Avenue. The expansive kitchen offers stainless steel appliances, an expansive island, and a delightful breakfast nook, perfect for enjoying your morning coffee. The spacious primary suite is a true retreat, complete with its own private balcony and ensuite bath featuring dual vanities and a steam shower. Additional conveniences include in-unit laundry, one garage parking space, and a private storage unit. Enjoy the best of both worlds in this peaceful pocket of Roscoe Village, just steps from Hamlin Park and moments from riverfront Clark Park, Hexe Coffee, and Mariano's. Just a short stroll away, Roscoe Street offers an inviting mix of charming boutiques, neighborhood favorites, and acclaimed restaurants, including Le Sud and Turquoise Cafe.
MLS #:
12801086
12801086
Taxes
$8,037(2025)
$8,037(2025)
Type
Condo
Condo
Year Built
2004
2004
School District
299
299
County
Cook County
Cook County
Listed By
Madeline "Maddie" McMahon, Coldwell Banker Realty
Bari Mill, Coldwell Banker Realty
Bari Mill, Coldwell Banker Realty
Source
Midwest Real Estate Data
Last checked Nov 14 2026 at 8:45 AM GMT+0000
Midwest Real Estate Data
Last checked Nov 14 2026 at 8:45 AM GMT+0000
Bathroom Details
- Full Bathrooms: 2
Interior Features
- Storage
- Laundry: In Unit
- Appliance: Range
- Appliance: Refrigerator
- Appliance: Washer
- Appliance: Dryer
- Appliance: Dishwasher
- Appliance: Disposal
- Appliance: Microwave
- Appliance: Stainless Steel Appliance(s)
- Laundry: Washer Hookup
- Vaulted Ceiling(s)
- Steam Room
Property Features
- Fireplace: 1
- Fireplace: Family Room
- Fireplace: Gas Starter
Heating and Cooling
- Gas
- Forced Air
- Central Air
Homeowners Association Information
- Dues: $417/Monthly
Utility Information
- Utilities: Water Source: Lake Michigan
- Sewer: Public Sewer
School Information
- Elementary School: Jahn Elementary School
- Middle School: Jahn Elementary School
- High School: Lake View High School
Parking
- Off Alley
- Other
- Garage Door Opener
- Garage
- Detached
- Yes
Stories
- 3
Living Area
- 1,200 sqft
Location
Disclaimer: Square footage is based on information available to agent, including County records. Information has not been verified by agent and should be verified by buyer.
Based on information submitted to the MLS GRID as of 11/14/2026 08:45. All data is obtained from various sources and may not have been verified by broker or MLS GRID. Supplied Open House Information is subject to change without notice. All information should be independently reviewed and verified for accuracy. Properties may or may not be listed by the office/agent presenting the information.
