
Listing Courtesy of:  Midwest Real Estate Data as distributed by MLS GRID / Listed By: Beau Shirley, Coldwell Banker Realty
 Midwest Real Estate Data as distributed by MLS GRID / Listed By: Beau Shirley, Coldwell Banker Realty
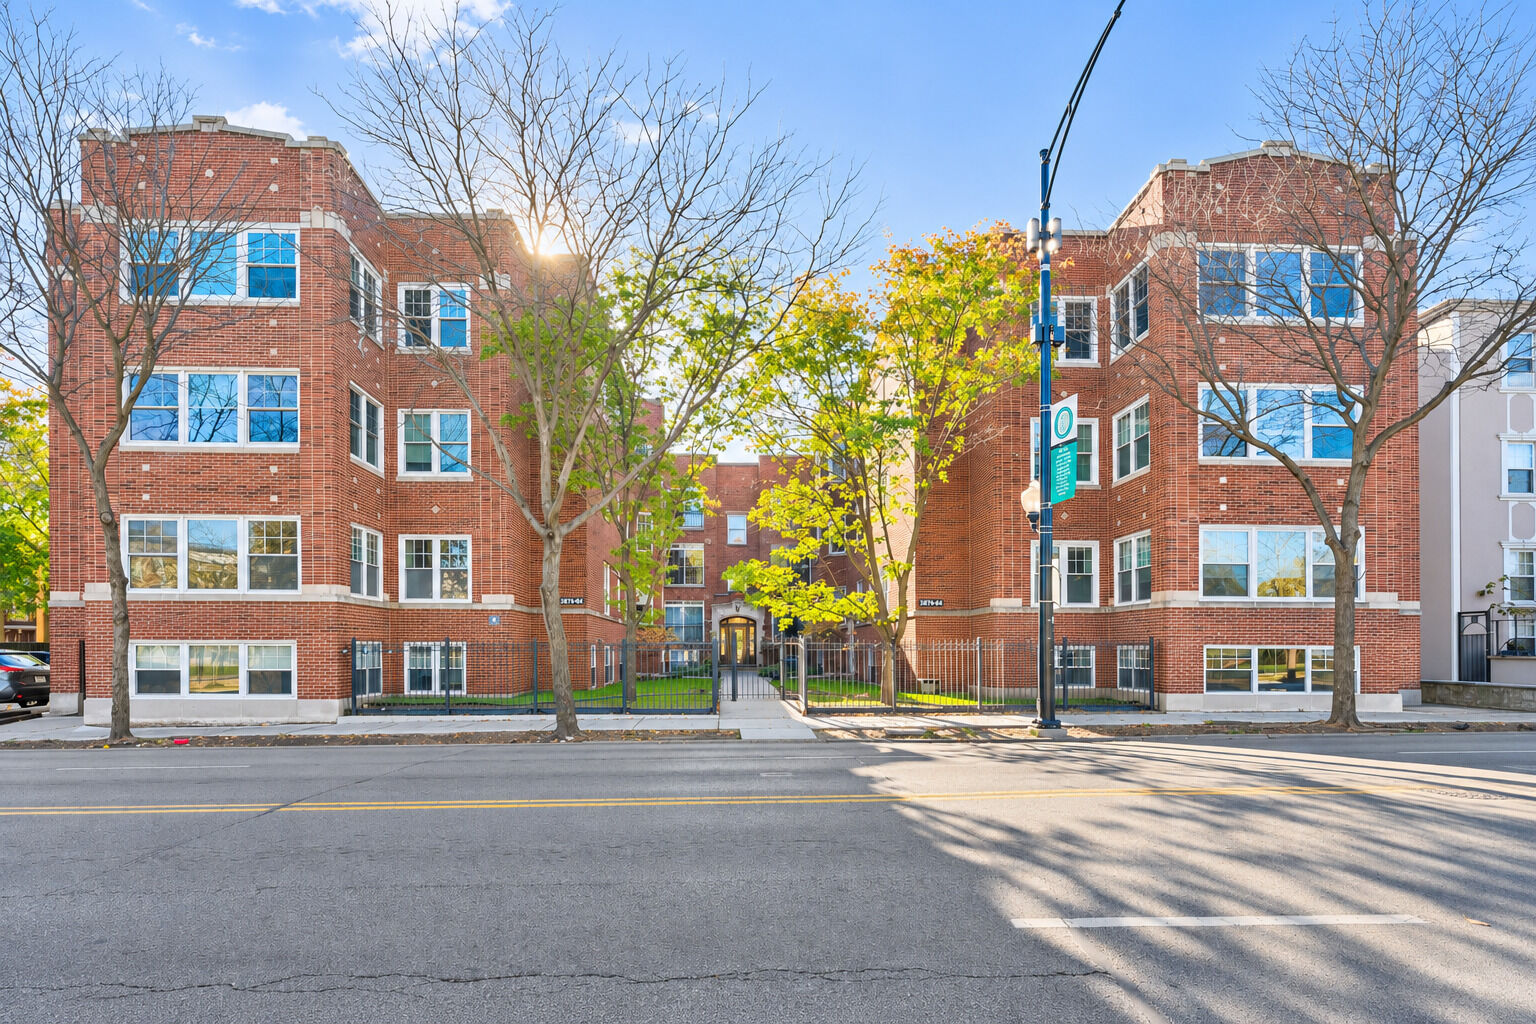
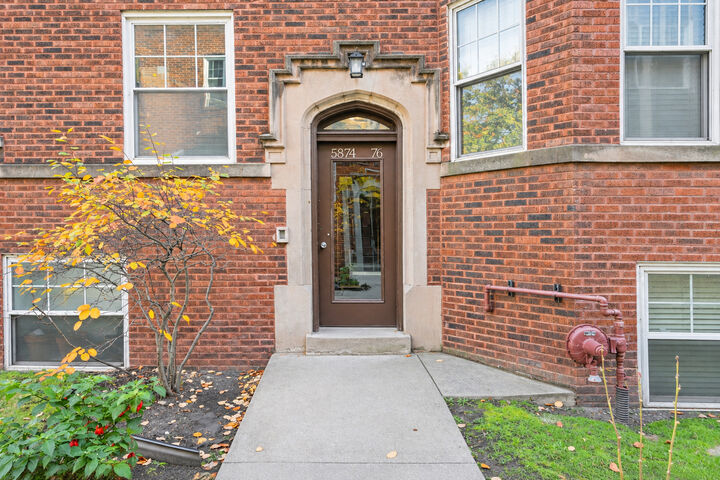
5876 N Ridge Avenue 2 Chicago, IL 60660
Active (4 Days)
$399,900 (USD)
OPEN HOUSE TIMES
-
OPENSat, Nov 1411:00 am - 1:00 pm

Description
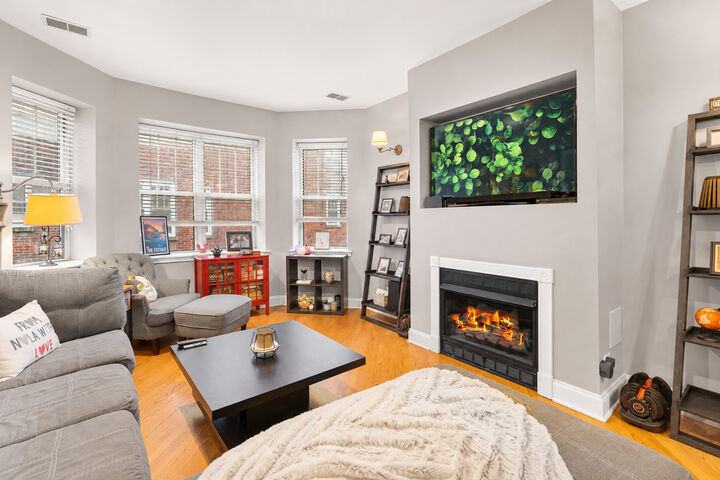
Andersonville living at its best! This gorgeous 2-bedroom, 2-bathroom condo delivers the perfect combination of style, space, and an unbeatable location in one of Chicago's hottest neighborhoods! Tucked away from Ridge Avenue, this quiet retreat offers all the convenience of city living without the street noise. Step inside and you'll immediately notice the gleaming oak hardwood floors laid on the diagonal, adding warmth and character throughout. The beautifully appointed kitchen features cherry cabinetry, granite countertops, stainless steel appliances, and a breakfast bar that opens to a separate dining area-perfect for entertaining! The spacious living room is anchored by a cozy fireplace, making it just as inviting for a quiet night in as it is for hosting friends. Two generously sized bedrooms include a fantastic primary suite with a walk-in closet and a private bath featuring a jetted soaking tub, double sinks, and a marble-topped vanity. Storage is a standout with custom California Closet organizers throughout, plus a full-size storage cage. In-unit laundry makes everyday living a breeze! Recent improvements include a new refrigerator, updated lighting, fresh paint, and an EV charger at the included owned parking space-a rare and valuable bonus! All of this in vibrant Andersonville, surrounded by fantastic restaurants, independent boutiques, coffee shops, and neighborhood favorites. Quiet, stylish, move-in ready, and parking with EV charging included? This one checks all the boxes!
MLS #:
12805924
12805924
Taxes
$5,829(2025)
$5,829(2025)
Type
Condo
Condo
Year Built
2005
2005
School District
299
299
County
Cook County
Cook County
Listed By
Beau Shirley, Coldwell Banker Realty
Source
Midwest Real Estate Data
Last checked Nov 13 2026 at 4:42 PM GMT+0000
Midwest Real Estate Data
Last checked Nov 13 2026 at 4:42 PM GMT+0000
Bathroom Details
- Full Bathrooms: 2
Interior Features
- Storage
- Intercom
- Laundry: In Unit
- Appliance: Range
- Appliance: Refrigerator
- Appliance: Washer
- Appliance: Dryer
- Appliance: Dishwasher
- Appliance: Disposal
- Appliance: Microwave
- Appliance: Stainless Steel Appliance(s)
- Laundry: Washer Hookup
Lot Information
- Common Grounds
Property Features
- Fireplace: 1
- Fireplace: Living Room
- Fireplace: Gas Log
- Fireplace: Gas Starter
- Foundation: Stone
- Foundation: Concrete Perimeter
Heating and Cooling
- Gas
- Forced Air
- Central Air
Homeowners Association Information
- Dues: $475/Monthly
Exterior Features
- Roof: Rubber
Utility Information
- Utilities: Water Source: Lake Michigan, Water Source: Public
- Sewer: Public Sewer
School Information
- Elementary School: Peirce Elementary School Intl St
- Middle School: Peirce Elementary School Intl St
- High School: Senn High School
Parking
- Assigned
- Owned
- Yes
Stories
- 3
Living Area
- 1,200 sqft
Location
Disclaimer: Square footage is based on information available to agent, including County records. Information has not been verified by agent and should be verified by buyer.
Based on information submitted to the MLS GRID as of 11/13/2026 16:42. All data is obtained from various sources and may not have been verified by broker or MLS GRID. Supplied Open House Information is subject to change without notice. All information should be independently reviewed and verified for accuracy. Properties may or may not be listed by the office/agent presenting the information.
